
Interactive Report
Embodied Carbon
Building the Future, Responsibly.
The global building sector faces a critical challenge: embodied carbon. These upfront emissions from manufacturing, construction, and disposal are locked in for life. This report explores how cities can lead the way in creating a low-carbon, resilient built environment.
of Annual Global CO₂ Emissions from Building Materials & Construction
Increase in Global Building Stock by 2060
of a Building's Emissions are Locked In at the Planning Stage
The Urban Carbon Imperative
Understanding the Scale of Embodied Carbon
This section explores the critical role of embodied carbon in the climate crisis. While operational emissions from heating and cooling are well-understood, the “upfront” carbon locked into our buildings from day one presents a massive, time-sensitive challenge that requires immediate action at the planning and design stages.
A Shifting Balance
As buildings become more energy-efficient to operate, the proportion of their lifetime emissions from embodied carbon skyrockets. This chart illustrates the projected shift, highlighting why focusing on materials and construction is no longer optional, but essential for meaningful decarbonization.
By 2050, embodied carbon is expected to account for half of all emissions from new construction. This makes early-stage decisions about materials, reuse, and design the most impactful levers for change.
Current Emissions Split for New Buildings
Projected Emissions Split for New Buildings by 2050
Pathways to Reduction
A Multi-faceted Approach
This section presents a comprehensive framework of actionable solutions cities can implement to reduce their embodied carbon footprint. The strategies are grouped into three core pillars: how we plan our cities, what we build them with, and how we design our structures for the future. Explore each pillar to uncover key interventions.
Prioritize Reuse & Retrofit
The lowest carbon building is the one that already exists. Policies that favor renovating buildings over demolition avoid massive upfront emissions.
Smart Growth & Density
Compact, transit-oriented development reduces the need for new, carbon-intensive infrastructure and material consumption.
Brownfield Redevelopment
Utilizing previously developed land preserves natural carbon sinks and leverages existing infrastructure.
Mandate Carbon Limits
Implement regulations requiring Lifecycle Assessments (LCAs) and setting firm embodied carbon caps for new projects.
Promote Sustainably Sourced Wood
Timber acts as a carbon sink and is less energy-intensive to produce than concrete or steel. Mass timber is viable for multi-story buildings.
Maximize Salvaged & Recycled Content
Reusing materials—from entire components to aggregates in concrete—reduces waste and demand for virgin resources.
Specify Low-Emission Materials
Support innovations like low-carbon concrete (with reduced clinker) and steel produced with cleaner energy.
Material Efficiency
Design to use less material from the outset, minimizing waste and the total volume of materials required.
Design for Deconstruction (DfD)
Plan buildings for easy disassembly, enabling components to be reused or recycled at their end-of-life.
Structural Optimization
Use advanced engineering to minimize material volumes without compromising safety or performance.
Design for Adaptability
Create flexible, multipurpose spaces that can evolve over time, extending their lifespan and avoiding demolition cycles.
Minimize Below-Grade Construction
Reduce carbon-intensive concrete and steel by limiting foundations and underground parking where possible.
Case Study: Copenhagen
A City in Action
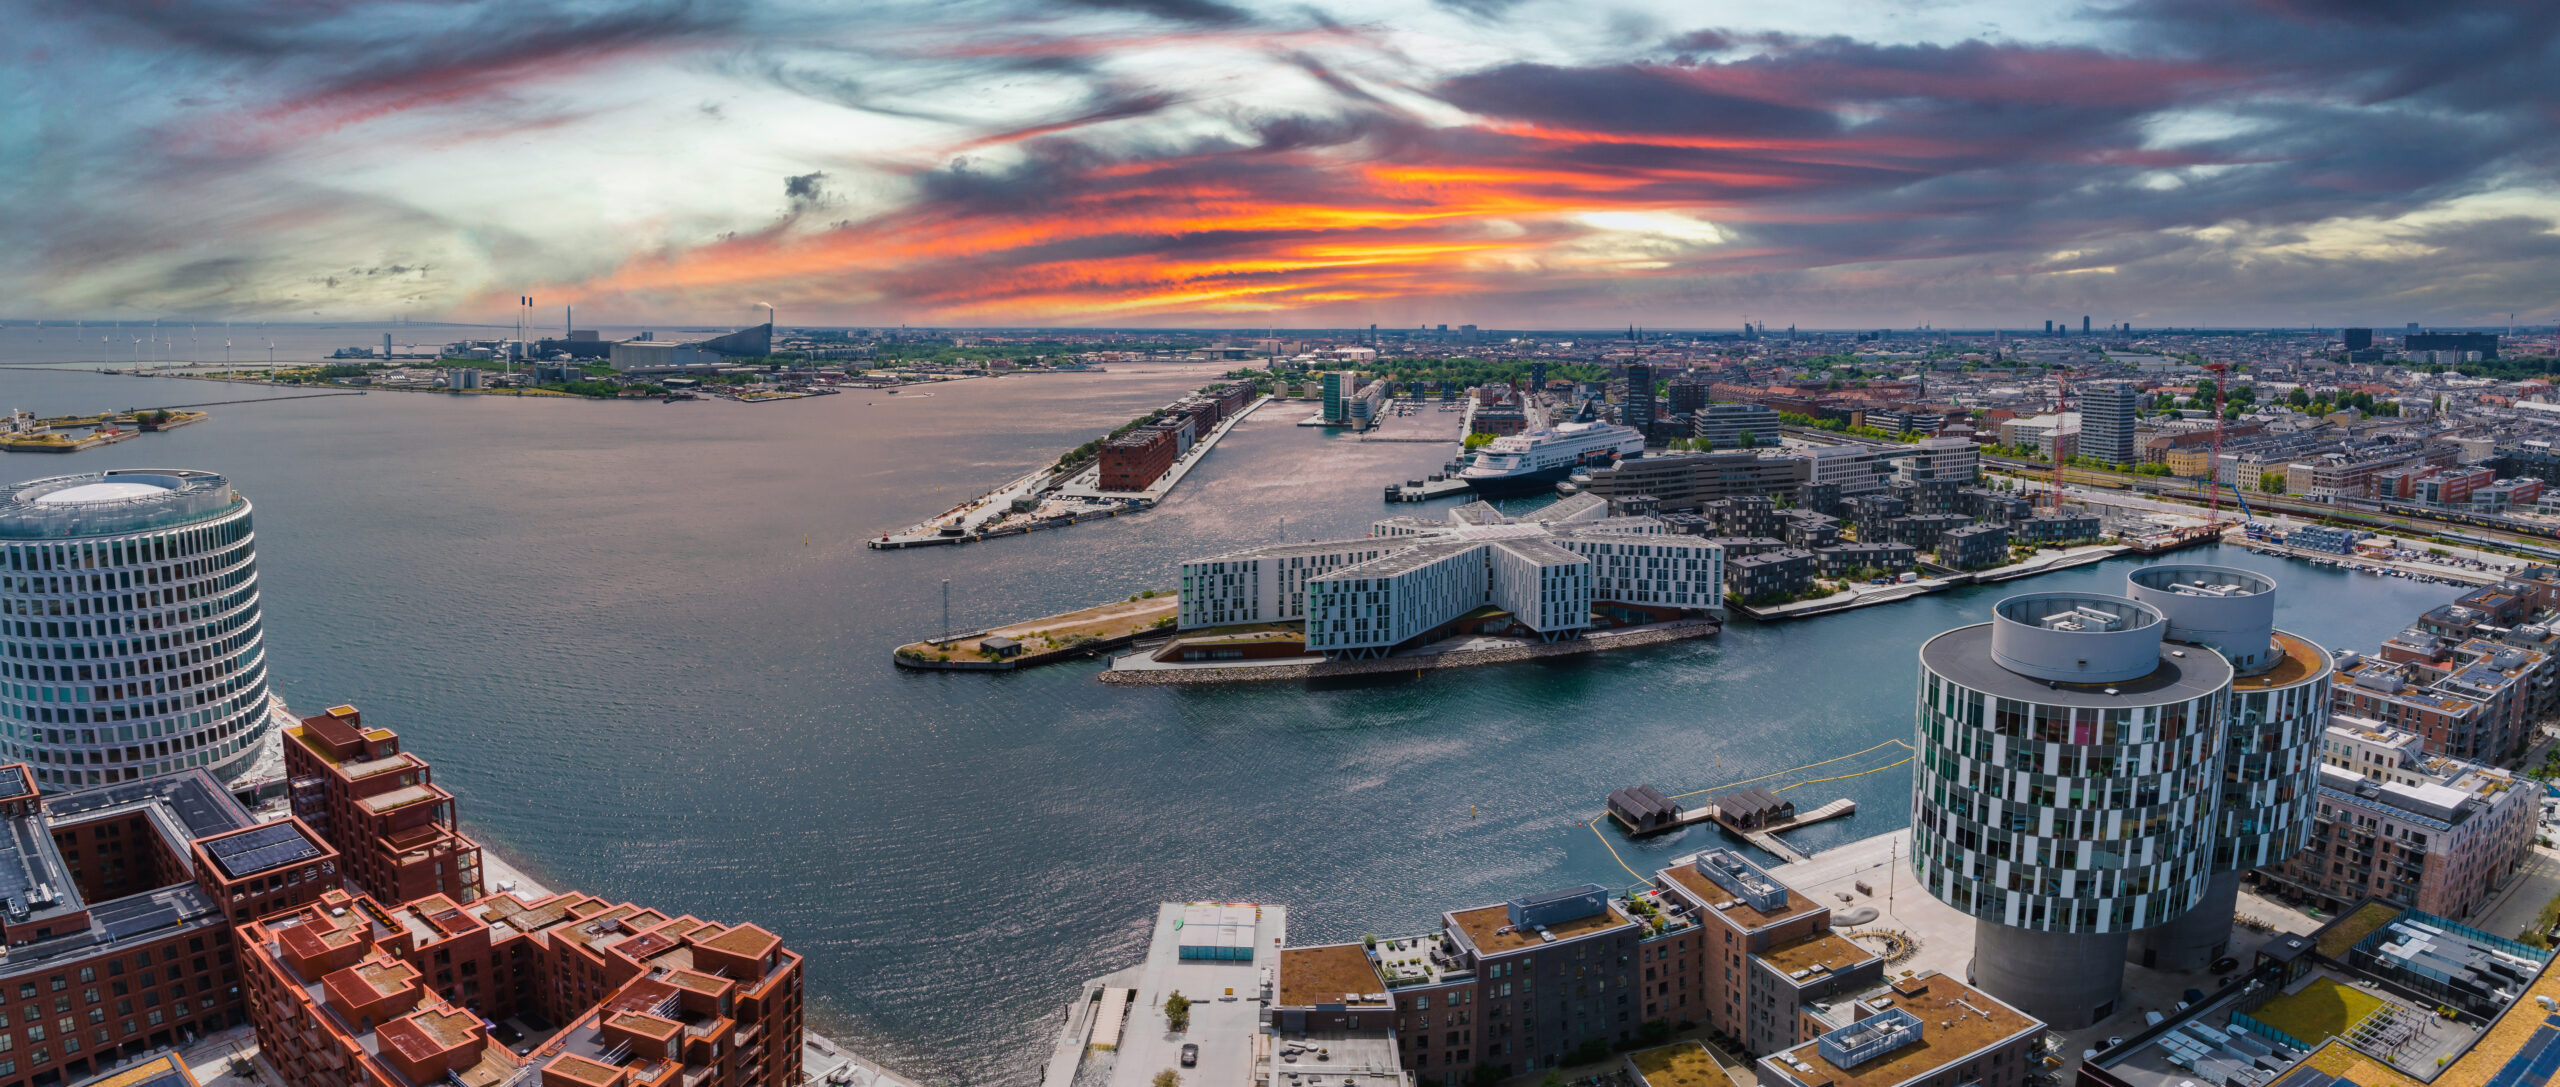
This section provides a deep dive into Copenhagen’s pioneering journey. The Danish capital showcases how combining ambitious national regulations with innovative, real-world projects can drive significant reductions in embodied carbon, offering a powerful and practical model for other cities to follow.
Project Performance vs. Regulation
Copenhagen’s success is rooted in clear, tightening regulations. This chart visualizes how leading-edge projects are already outperforming both current and future mandatory CO₂ limits, demonstrating that ambitious targets are achievable with today’s technology and design approaches.
Innovation Showcase
Living Places Copenhagen
A series of prototypes proving that homes with a record-low carbon footprint (3.8 kg CO₂/m²/year) can be built affordably with existing technology, achieving excellent indoor climates.
Ripple Residence
A six-story flagship timber building in Nordhavn. It projects an emission of just 5.0 kg CO₂/m²/year and is designed for future disassembly, with public blueprints to encourage adoption.
Resource Rows
A residential project showcasing circularity by using upcycled materials. Facades are made from brick modules cut from demolished buildings, including the historic Carlsberg Brewery and old schools. Surplus wood from the Copenhagen Metro construction and offcuts from flooring production have been used for facades, rooftop terraces, and pavilions. This innovative approach resulted in a 12% CO₂ reduction from materials and a 29% CO₂ saving over a 50-year lifetime when considering both embodied and operational emissions.
Forging the Path Forward
Key Recommendations
This final section outlines the critical actions needed to accelerate urban decarbonization globally. Success depends on integrated efforts from policymakers, industry leaders, and collaborative bodies. The following recommendations provide a clear roadmap for creating the supportive ecosystem needed for a low-carbon future.
Policy & Governance
- Adopt mandatory Whole Life Carbon (WLC) assessments and benchmarks.
- Implement “Retrofit First” policies to prioritize existing buildings.
- Revise building codes to be performance-based and material-agnostic.
- Integrate embodied carbon into public procurement (“Buy Clean” policies).
- Support regional networks for material reuse and salvage.
Industry & Innovation
- Invest in R&D for low-carbon materials and modular construction.
- Develop user-friendly tools for LCAs and digital material passports.
- Upskill the workforce in low-carbon design and circular construction.
- Foster collaboration across the entire building value chain.
Collaboration & Knowledge Sharing
- Establish city networks to share best practices and policy innovations.
- Develop standardized international methodologies for carbon accounting.
- Engage financial institutions to create green financing mechanisms for low-carbon projects.
How We Can Help
bpma empowers organisations to navigate the complexities of embodied carbon reduction, translating strategic goals into tangible, low-carbon outcomes.
Strategic Advisory & Policy Development
We help cities and organisations develop robust, data-driven strategies and policies for embodied carbon reduction, aligning with global best practices and local contexts.
Lifecycle Assessment & Carbon Benchmarking
Our team provides expert guidance in conducting Whole Life Carbon (WLC) assessments and establishing clear benchmarks to guide sustainable design and procurement decisions.
Sustainable Material & Technology Integration
We assist in the evaluation and implementation of low-carbon materials, from mass timber to recycled content, and support the integration of innovative construction technologies.
Project Delivery & Implementation
As your implementation partner, we manage low-carbon projects from concept to completion, ensuring sustainability targets are met on time and within budget.
For more information, email futurecities@bpma.com.au or explore our website further.
Interactive report based on the white paper:
“Building the Future, Responsibly: A Roadmap for Reducing Embodied Carbon in Cities”.

bpma is a specialist project management consultancy that partners with clients to deliver complex projects and major business transformation programs.
© 2026 bpma. All Rights Reserved.